
West Des Moines Epoxy Flooring installs commercial kitchen flooring in West Des Moines, IA, serving surrounding cities including Clive, Windsor Heights, Waukee, Urbandale and Norwalk. In more than 20 years on concrete, we have found that kitchens are the hardest floors to get right: hot water, grease, steam, dropped pans and daily washdowns test every layer of a system, and a weak spot anywhere becomes a crack, a delamination or a gap where water and food soil collect.
We plan kitchen floors around the 2017 FDA Food Code as Iowa adopts it. In West Des Moines, food establishments on all four county sides, Polk, Dallas, Warren and Madison, are inspected by the state’s Food Safety Bureau within the Iowa Department of Inspections, Appeals and Licensing. That means one set of rules and one inspection agency, and we build the floor features the code describes, starting with coved floor and wall junctures and a cleanable surface with texture where floors get wet.
As with every floor, the slab comes first. We grind or shot blast, test for moisture, and map cracks, joints and drains before pricing. The proposal names the system, the cove height, the texture, the coats and the finished thickness, so the owner and the general contractor can check the floor against the plan.
What the Food Code Asks of a Kitchen Floor
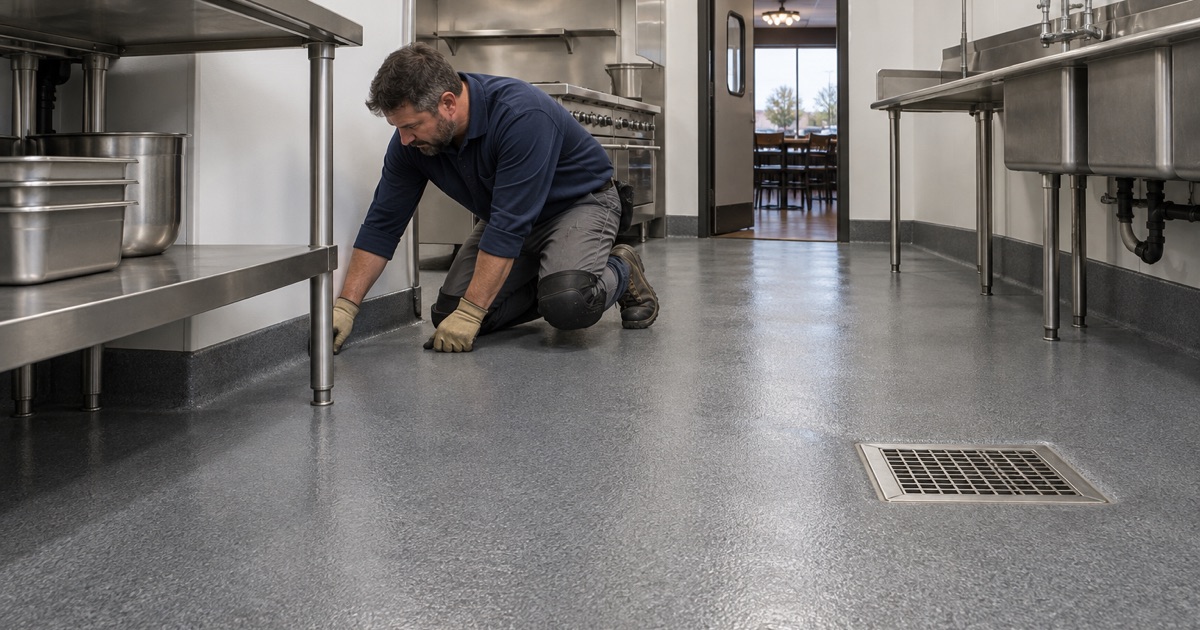
Smooth, durable and easily cleanable
The Food Code expects floors in food preparation areas to be smooth, durable and easily cleanable. In practice, that points toward seamless, nonabsorbent floors without grout lines or open pores that trap food soil and water.
Seamless resin systems are designed for that. We still build to the owner’s and designer’s specification, and we do not claim that a floor is approved or certified by any agency. The inspector decides what passes, and a floor is one part of what they look at.
Coved floor and wall junctures
Section 6-201.13 of the Food Code addresses the junction between the floor and the wall, calling for it to be coved and closed so it can be cleaned. A square corner collects grease and debris that a mop pushes into it every night.
We build an integral cove base that runs the floor coating up the wall in a continuous curve, sealed at the top. The cove height is set in the plan, and we detail it around equipment legs, drains and door frames.
Texture where floors get wet
Section 6-201.11 allows antislip floor coverings in areas subject to moisture, such as around dish machines, prep sinks and walk-in coolers, where a smooth floor would be a hazard. Texture is a balance: enough grip for wet shoes, but not so much that the floor cannot be cleaned.
We specify texture by the broadcast and topcoat, often a quartz aggregate in the wettest areas and a finer texture in dry prep and storage. That choice is written into the proposal rather than promised as a slogan.
Choosing the Right System
Urethane cement for heat and washdowns
Urethane cement is a common choice for commercial kitchens because it tolerates hot water, steam cleaning, thermal shock and many cleaning chemicals better than standard epoxy. Floors near fryers, ovens, kettles and dish machines see heat that would soften or crack many coatings.
It also bonds well to concrete that is slightly damp, though we still test moisture and follow the manufacturer’s limits. We use urethane cement where heat and washdown demand it and explain the cost compared with epoxy in other areas.
Epoxy for dry storage and support areas
Dry storage rooms, offices and some front-of-house areas do not need the heat resistance of urethane cement. A 100% solids epoxy with a durable topcoat can be a cost-effective choice there.
We often combine systems, using urethane cement in the hot and wet zones and epoxy elsewhere, with a clean transition between them. The proposal shows which system goes where and why.
Grease, oils and cleaning chemicals
Kitchen floors face animal fats, cooking oils, sanitizers and degreasers every day. We ask which cleaners your staff uses and choose topcoats rated for that exposure.
Grease that soaks into old concrete can stop a new coating from bonding. We clean and test contaminated areas and remove saturated concrete where needed before coating.
Drains, Slope and Grease Interceptors
Floor drains and trench drains
Drains are where many kitchen floors fail. We grind around each drain, detail the coating into the drain body, and seal the edge so water cannot get under the system.
Where the plan calls for slope to drain, we build it into the floor so water does not pool in low spots. Ponding water is both a slip hazard and a place for food soil to collect.
Grease interceptors
Many kitchens have grease interceptors set into or near the floor. We work around their lids and access points so they can still be opened and serviced, and we detail the floor so water drains toward them rather than around them.
Grinding waste and slurry are collected at the machine, not washed into floor drains or grease interceptors, which keeps the plumbing clear during the job. Drains are covered while we grind and uncovered only once the area is clean.
Scheduling Around Service
Working after close and on slow days
Restaurants and food businesses cannot close for long. We plan work after close, during slower days or around planned closures, and divide the kitchen into zones where possible.
Urethane cement systems can return to service relatively quickly, but cure time still depends on slab temperature and the product line. We confirm the reopening schedule after testing and choosing the system.
Moisture testing before the plan
Kitchen slabs are often wet from years of washdowns, and new construction slabs may still be drying. We test with ASTM F2170 relative humidity probes or ASTM F1869 calcium chloride tests and include the results in the proposal.
Moisture is the first exclusion we name in any coating warranty. If the readings call for it, a moisture-tolerant system or a mitigation primer goes into the scope before the price is final.
- 20+ Years in Epoxy Flooring
- Moisture Tested Before Pricing
- Coats and Thickness in Writing